Indigo
Pricing and availability vary by unit, floor, and view. Floor plans are subject to variation.

Quickly find just the right floor plan for you. If your desired floor plan isn't available, be sure to contact us and we will notify you.
Find Your New Home
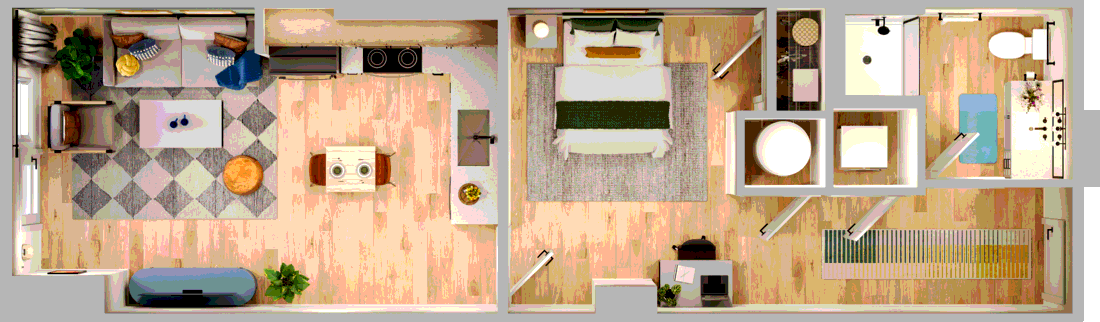
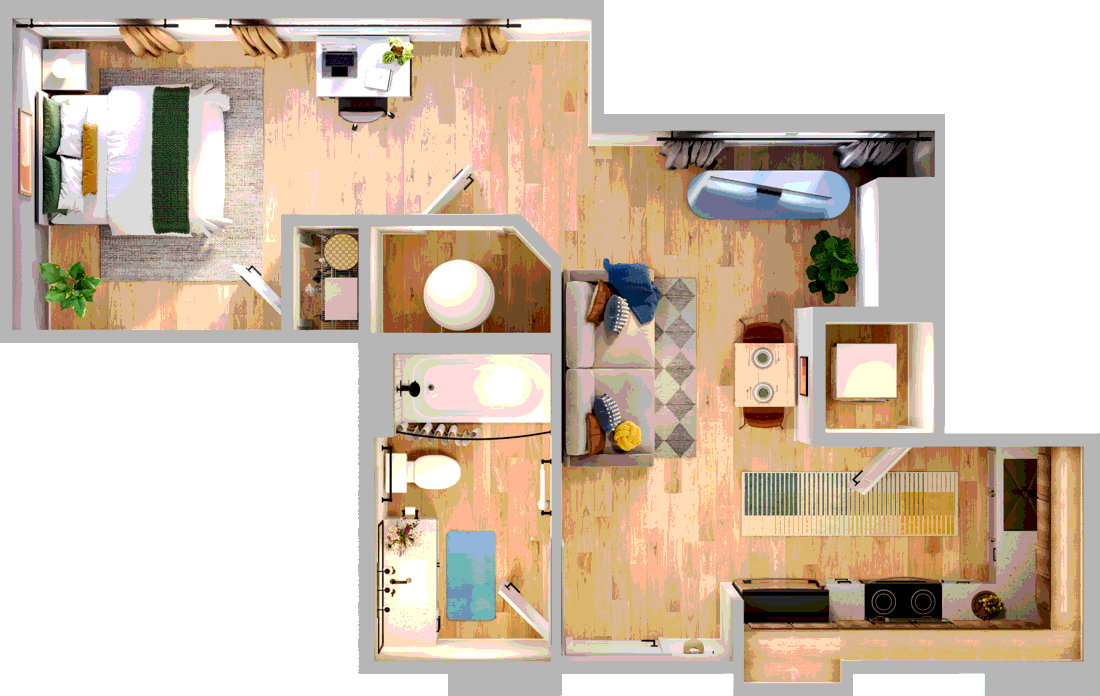
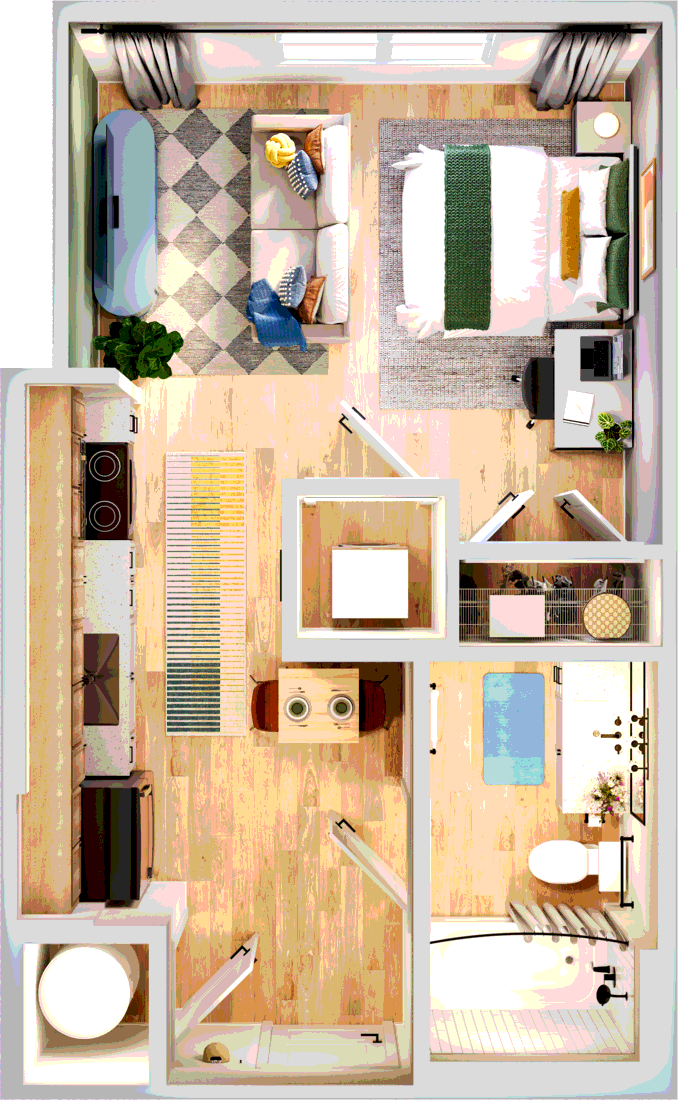
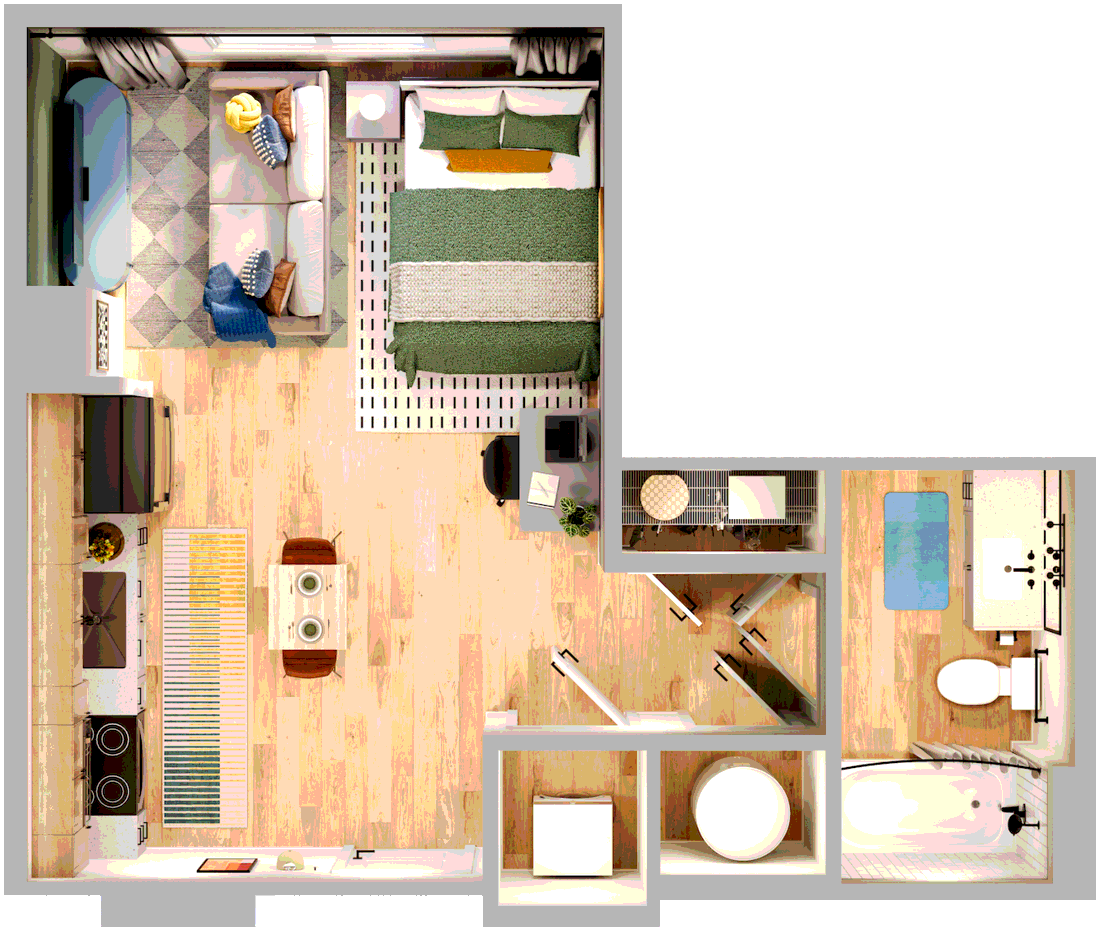
740 Techwood is a small, boutique community of just 95 beds in the heart of Atlanta, with studio, one-bedroom, and two-bedroom layouts. Browse every layout below, or filter by bedroom count to see the plans that fit. Two-bedroom homes include our personalized roommate matching process, and we can reserve groups of units for research groups, athletic teams, and employers.
Current availability — subject to change as each tier fills
2 Bedroom rate shown is priced per bed, based on double occupancy.
Pricing and availability vary by unit, floor, and view. Floor plans are subject to variation.
Pricing and availability vary by unit, floor, and view. Floor plans are subject to variation.
Pricing and availability vary by unit, floor, and view. Floor plans are subject to variation.
Pricing and availability vary by unit, floor, and view. Floor plans are subject to variation.
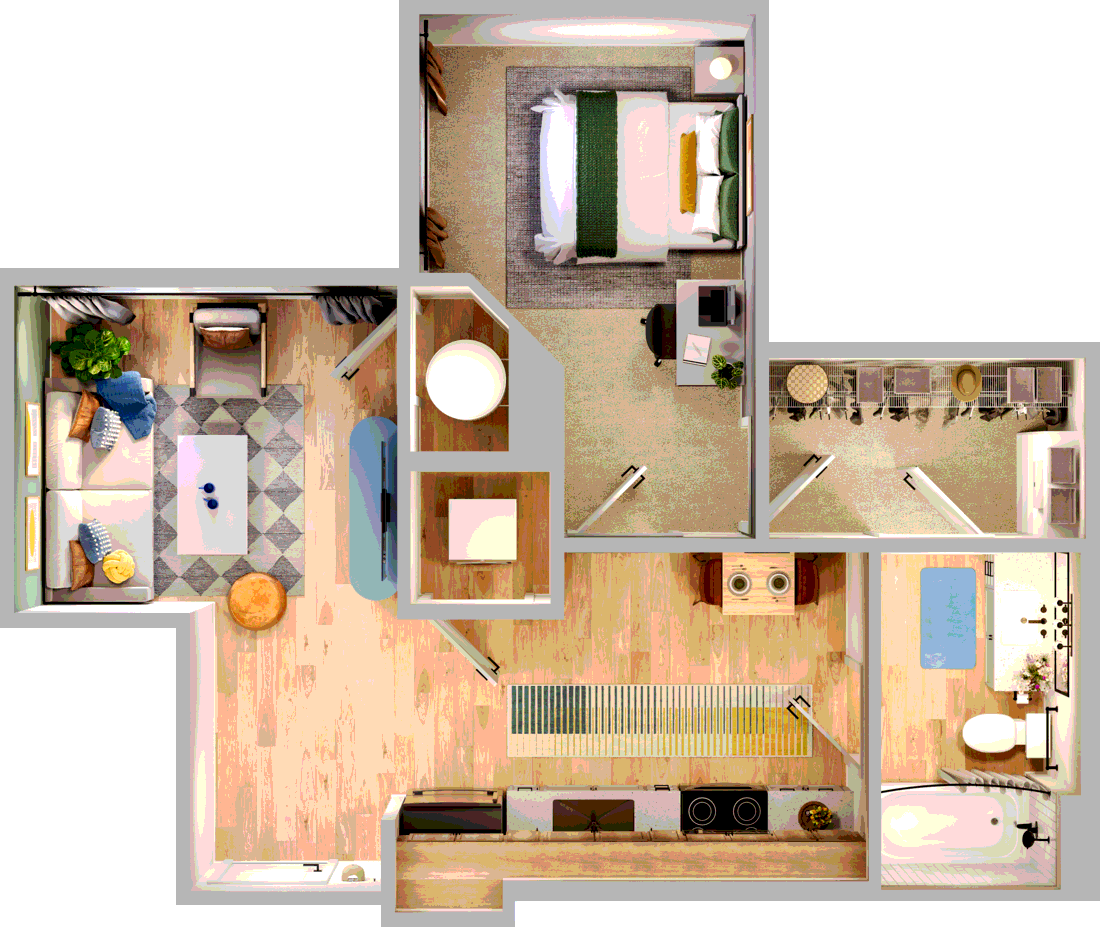
Pricing and availability vary by unit, floor, and view. Floor plans are subject to variation.
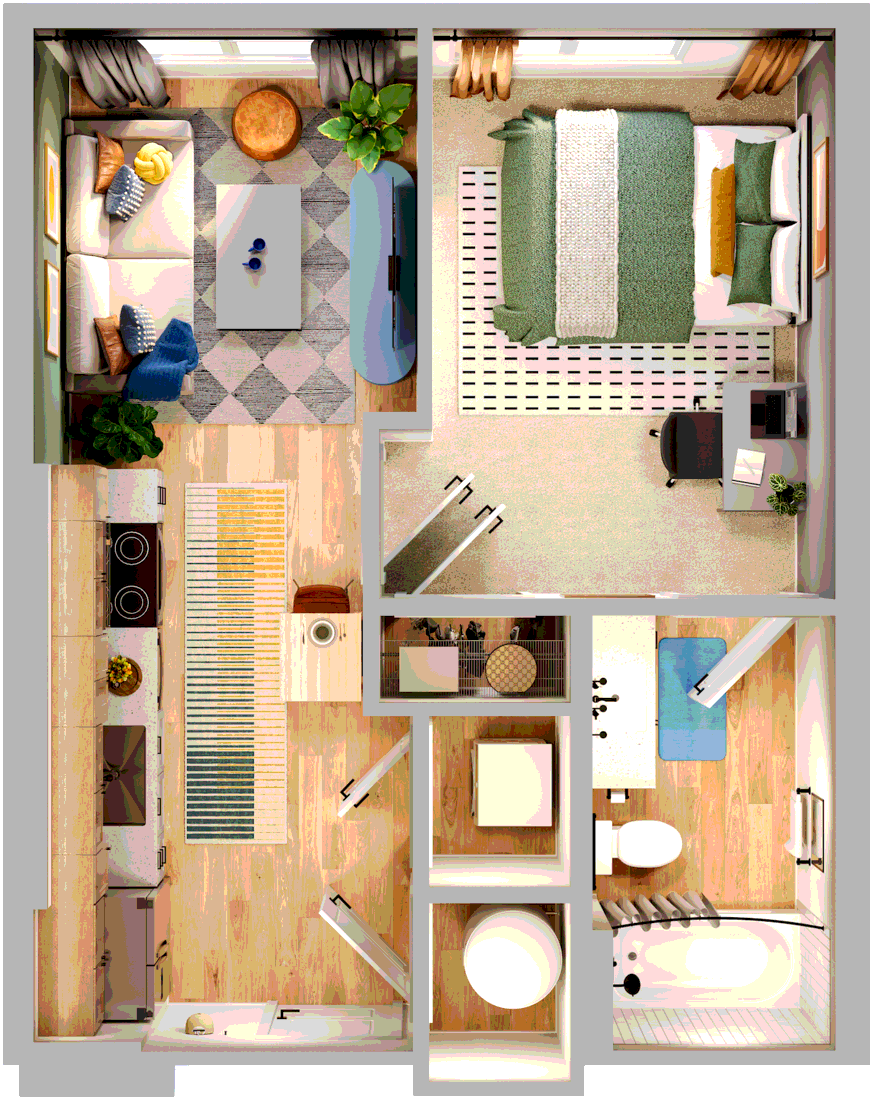
Pricing and availability vary by unit, floor, and view. Floor plans are subject to variation.
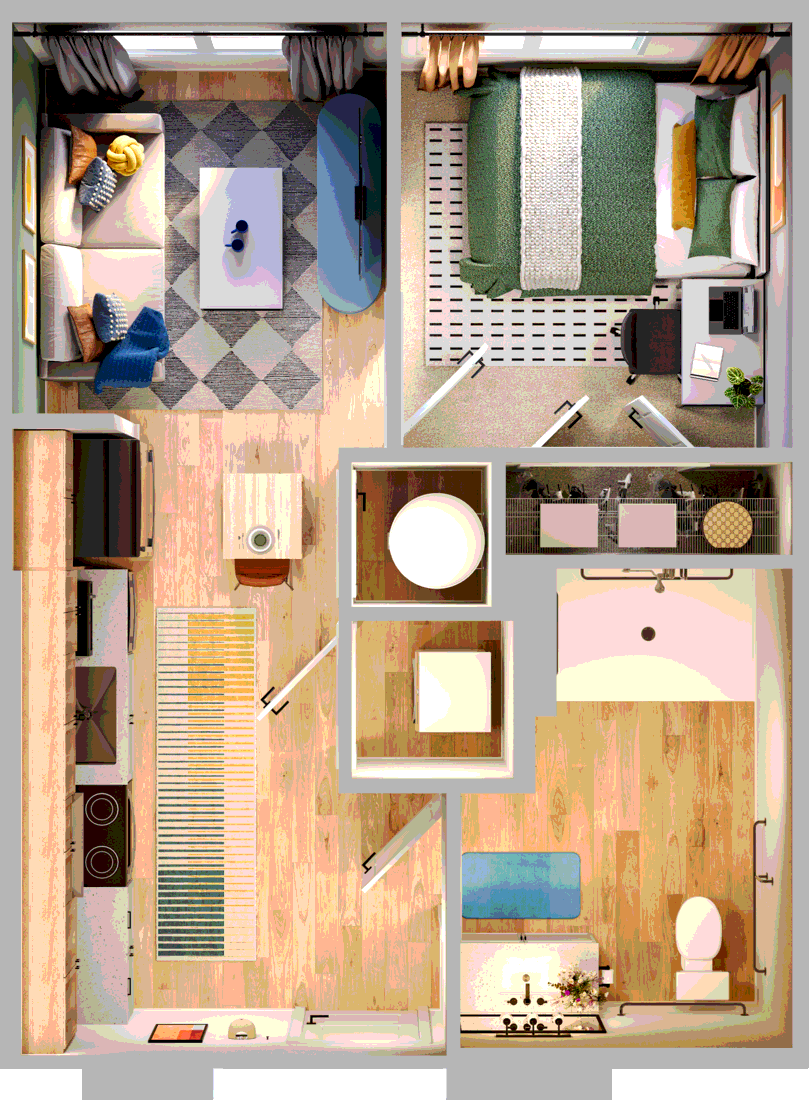
Pricing and availability vary by unit, floor, and view. Floor plans are subject to variation.
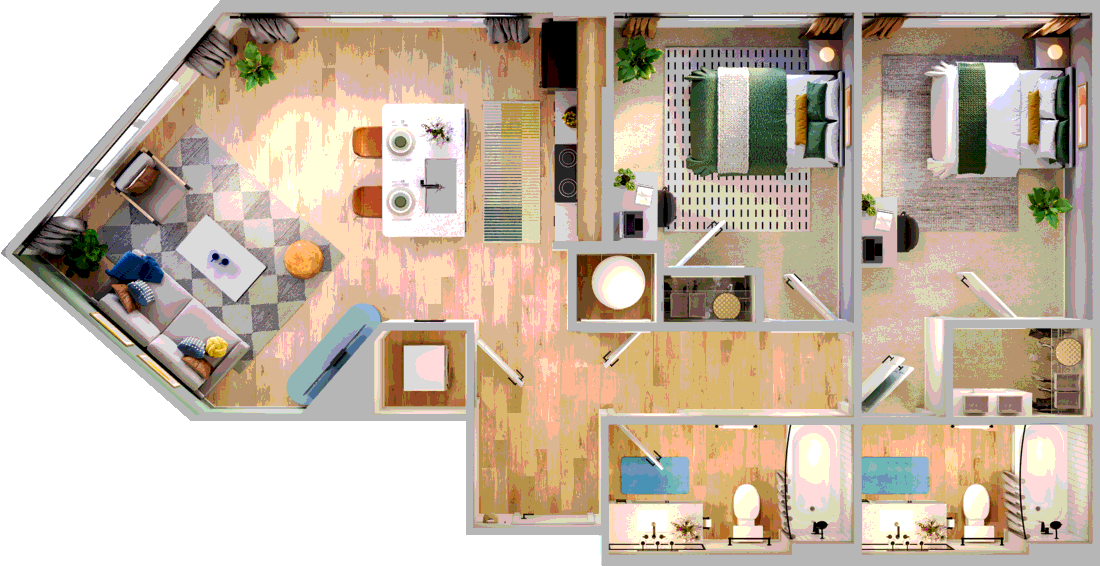
Pricing and availability vary by unit, floor, and view. Floor plans are subject to variation.
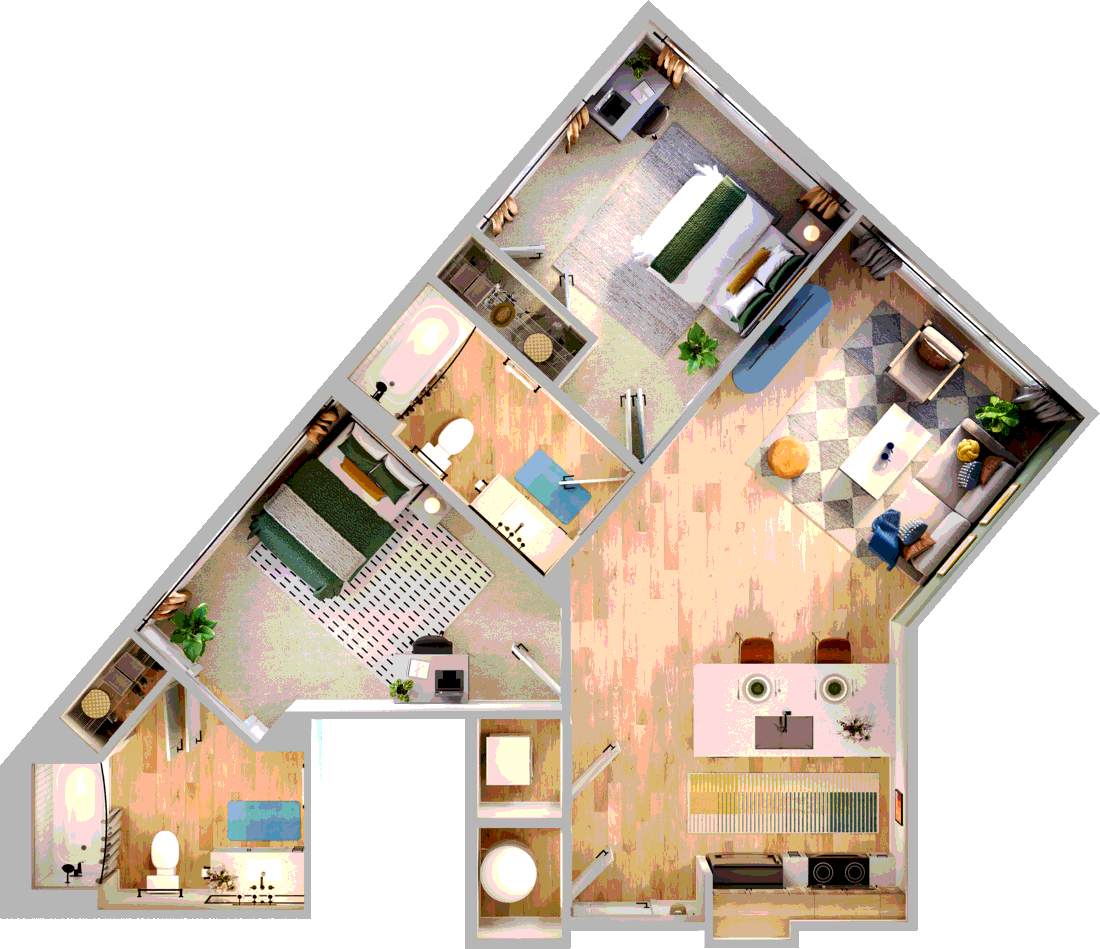
Pricing and availability vary by unit, floor, and view. Floor plans are subject to variation.
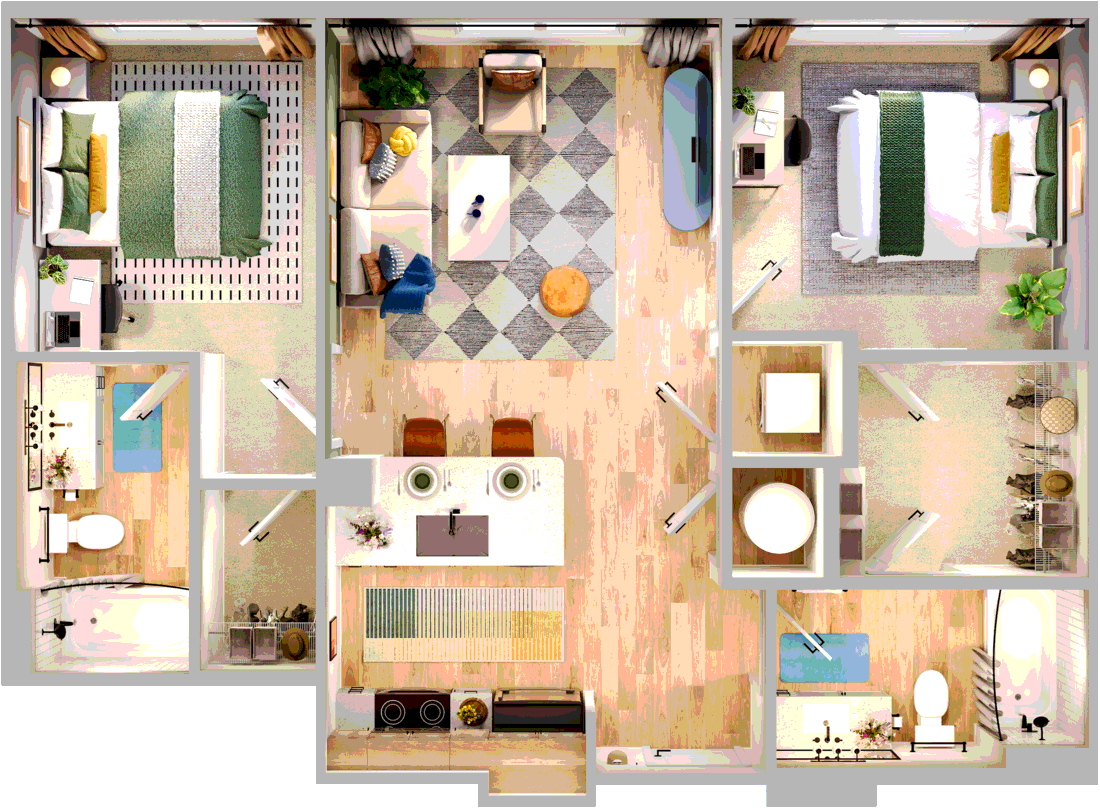
Pricing and availability vary by unit, floor, and view. Floor plans are subject to variation.
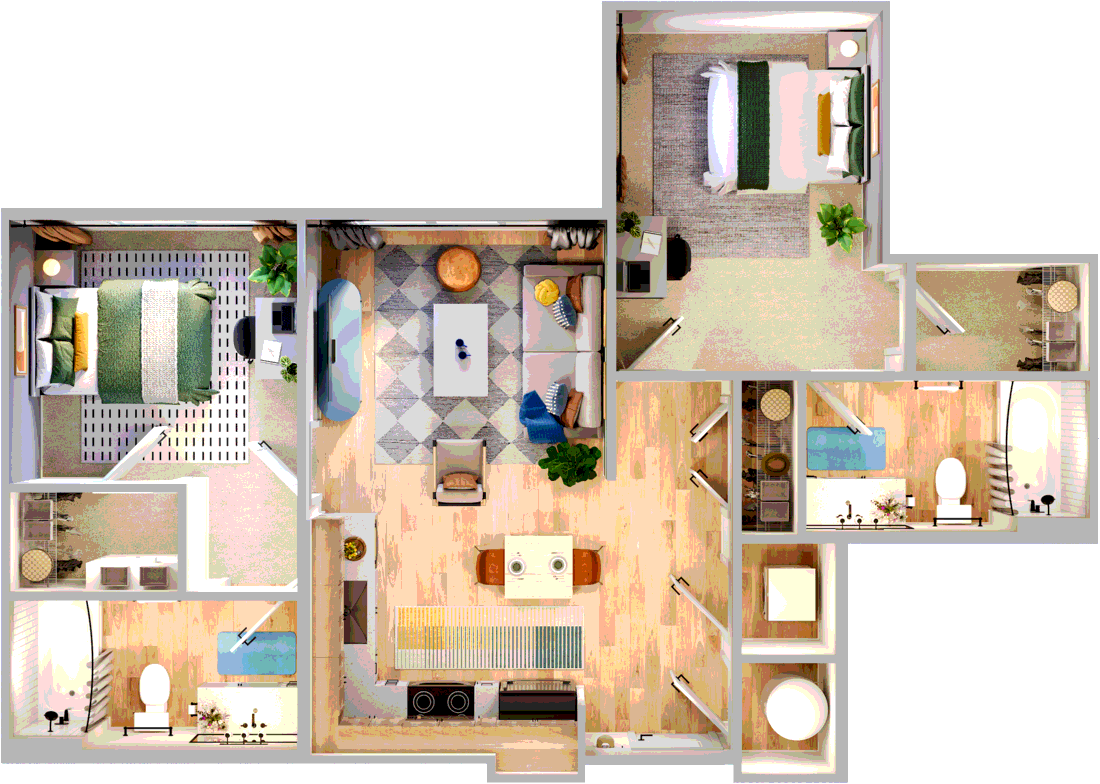
Pricing and availability vary by unit, floor, and view. Floor plans are subject to variation.
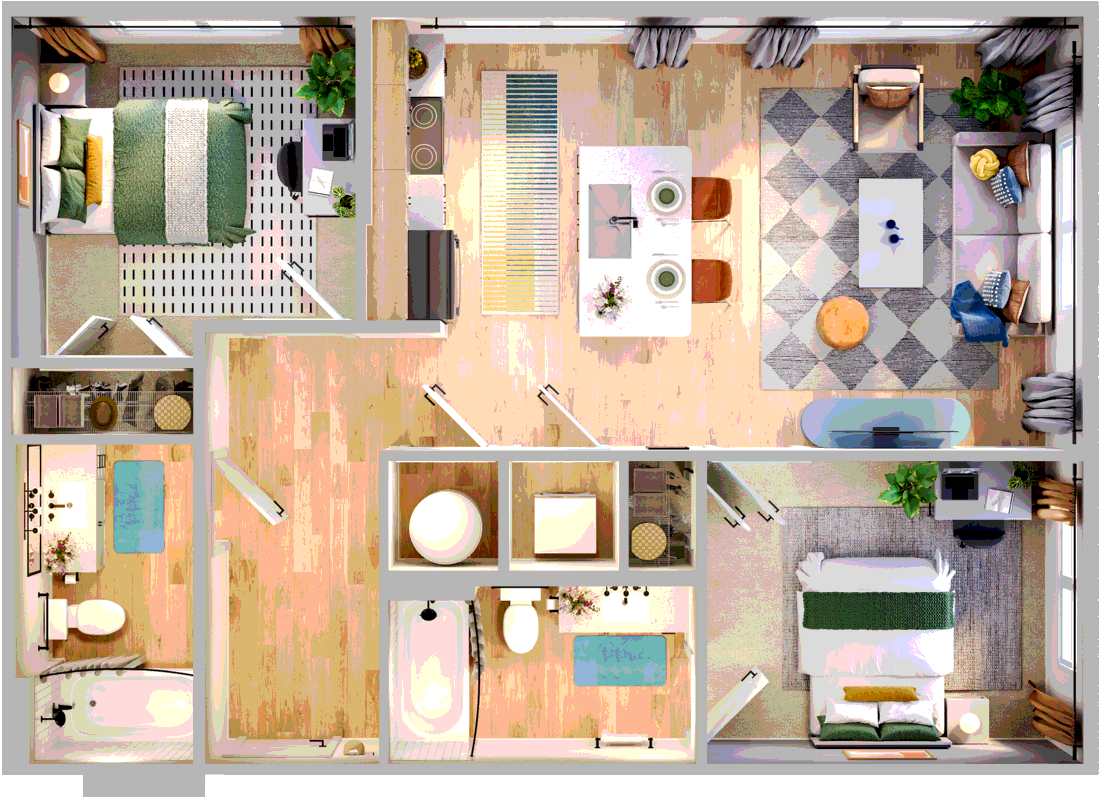
Pricing and availability vary by unit, floor, and view. Floor plans are subject to variation.
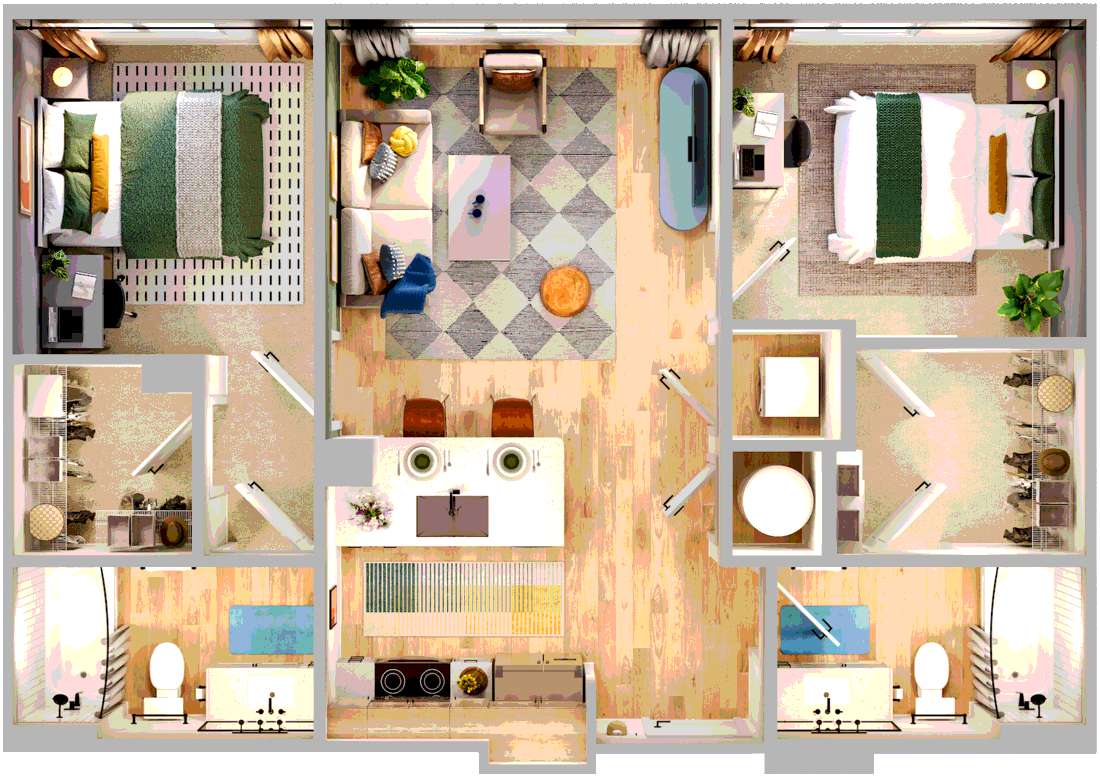
Pricing and availability vary by unit, floor, and view. Floor plans are subject to variation.
Pricing and availability vary by unit, floor, and view. Floor plans are subject to variation.
Please Note Square footage is approximate and may vary by unit. Pricing is per bed, per month, on a 12-month lease and does not include fees, utilities, or applicable premiums — contact the leasing office for current rates. Floor plan images are representative and subject to variation.